woodex interior

Woodex Interior — Pakistan

See the space before it exists.

We draw your interior as an approved 3D plan, you sign it off, then we build exactly that — one team, one scope, no surprises on handover day.

SPACES
Sheet 02 / Approach

A different kind of interior studio

We show you the finished space in 3D first. You approve it. Then we build exactly that — one team, one scope, no surprises on handover day.

CLARITY

You see it before we build

A fully rendered view of your space, approved by you, before any work begins.

CONTROL

Fixed, itemized scope

Material, joinery, and cost are agreed up front. Changes are priced, never assumed.

CRAFT

Built by one team

In-house design, joinery, and site execution, accountable from sketch to handover.

Most interior projects go wrong the same way: vague scope, rising costs, late delivery. Woodex is built so that doesn’t happen to you.

Sheet 03 / Services

One process. Every layer of the interior.

01

Interior Design

Space planning, mood, and material direction for homes and workplaces that feel considered, not decorated.

02

Commercial Interior

Offices, retail, and brand spaces designed around how people actually move, work, and buy.

03

Residential Interior

Complete homes shaped around the way you live, from the entry to the last detail.

04

Fit-Out

Turnkey execution of offices, commercial, and residential shells, coordinated end to end.

05

Hospitality Spaces

Restaurants and cafes with a point of view, atmosphere, flow, and durability in one plan.

06

Joinery & Furniture

Custom cabinetry, wardrobes, and bespoke pieces made in-house to your exact space.

Made to fit your life

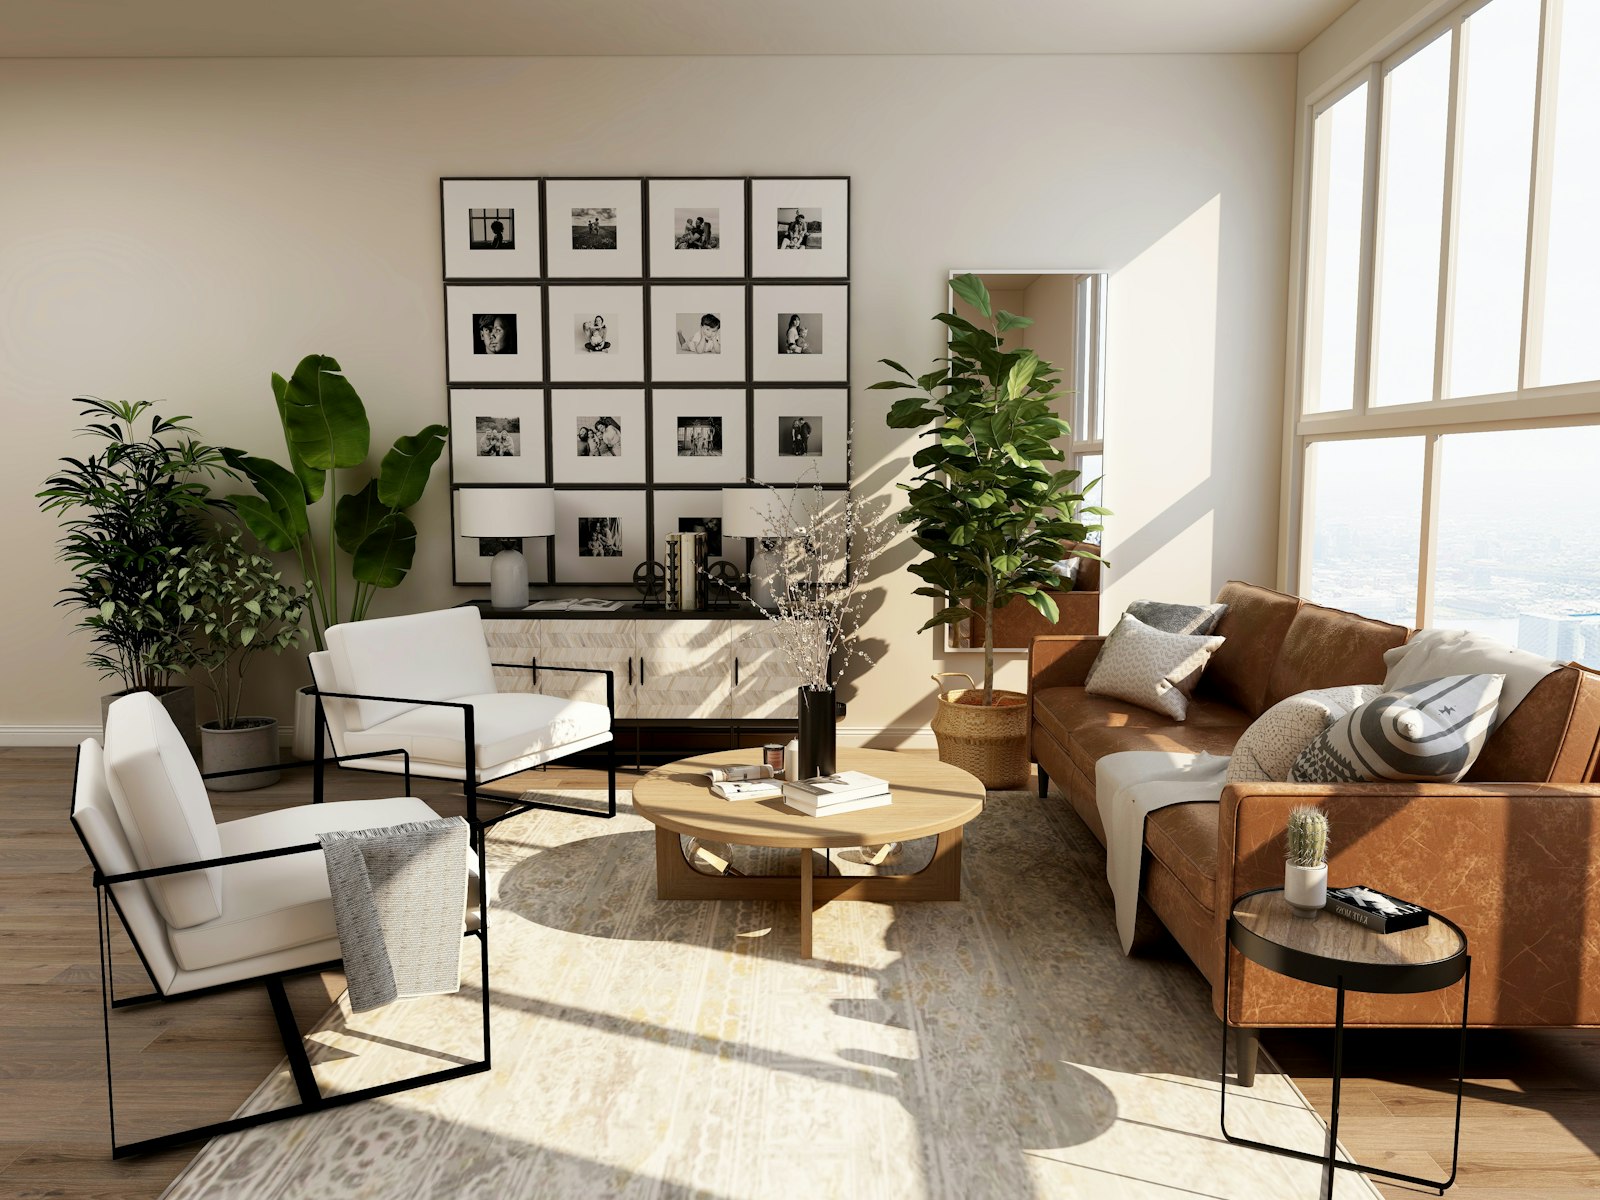
A large image-led showcase of a completed Woodex project — replace with approved photography.

Sheet 04 / Selected work

See the space. Then see it built.

Drag the handle — the approved plan becomes the finished room. This is exactly how we hand over.

Approved 3D plan Built reality Approved plan Built reality
The Gulberg Residence — Lahore · Residence · 14 weeks

Scope: full-home interior

Method: approved 3D → single build team

Result: delivered to approved plan

Sheet 05 / Portfolio

Rooms we have drawn and built.

A selection across homes and commercial interiors. Every project began as an approved plan.

GRAIN
fig. 01

Real timber, graded and joined so the line of the grain runs uninterrupted across a room.

LIGHT
fig. 02

Light is planned like a material, where it falls decides where you stand, sit, and pause.

FORM
fig. 03

Proportion does the quiet work. Nothing is added that the space does not need.

DETAIL
fig. 04

Handles, edges, and joins, checked by the same team that drew them. That is the difference you feel.

Sheet 06 / Process

A clear path from first idea to final handover.

Step 01

Discovery

We learn how you live and work, measure the space, and capture what is and isn’t working.

You decide: share your brief & floor plan

Step 02

Concept & 3D

Layout, mood, and material direction, shown as a full 3D view of your space.

You decide: approve the 3D

Step 03

Scope & Pricing

A fixed, itemized scope with material and cost agreed before any work starts.

You decide: approve the scope

Step 04

Build Phase

Production, procurement, and site coordination handled by one team.

You decide: provide site access

Step 05

Snagging

Every detail checked and finished to the approved standard before you see it.

You decide: review the walkthrough

Step 06

Handover

Documented handover and aftercare, exactly as rendered.

You decide: move in

Sheet 07 / Journal

From the journal

This is the heading

Lorem ipsum dolor sit amet, consectetur adipiscing elit. Ut elit tellus, luctus nec ullamcorper mattis, pulvinar dapibus leo.

Planning

How to plan a home interior project in Pakistan

8 min read

This is the heading

Lorem ipsum dolor sit amet, consectetur adipiscing elit. Ut elit tellus, luctus nec ullamcorper mattis, pulvinar dapibus leo.

Materials

Oak, walnut, or painted cabinetry: choosing a finish

6 min read

This is the heading

Lorem ipsum dolor sit amet, consectetur adipiscing elit. Ut elit tellus, luctus nec ullamcorper mattis, pulvinar dapibus leo.

Process

How 3D approval prevents expensive changes

5 min read

Sheet 08 / Confidence, built into the process

What clients value